
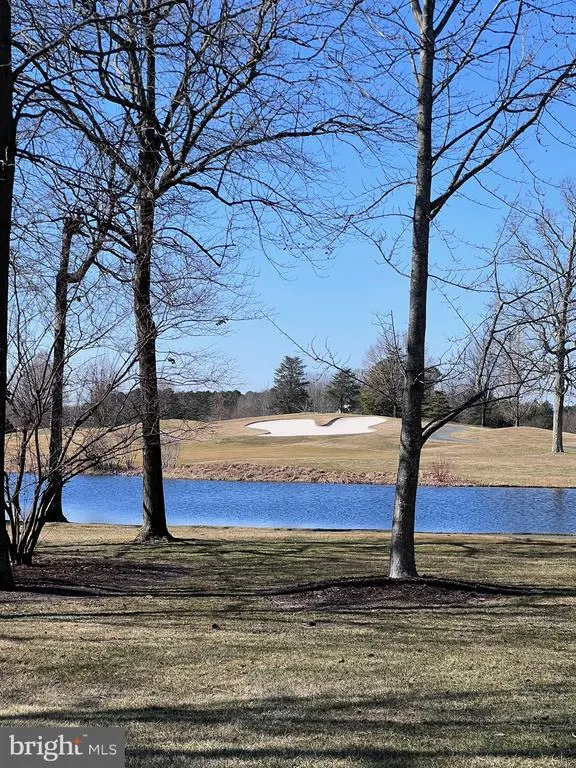
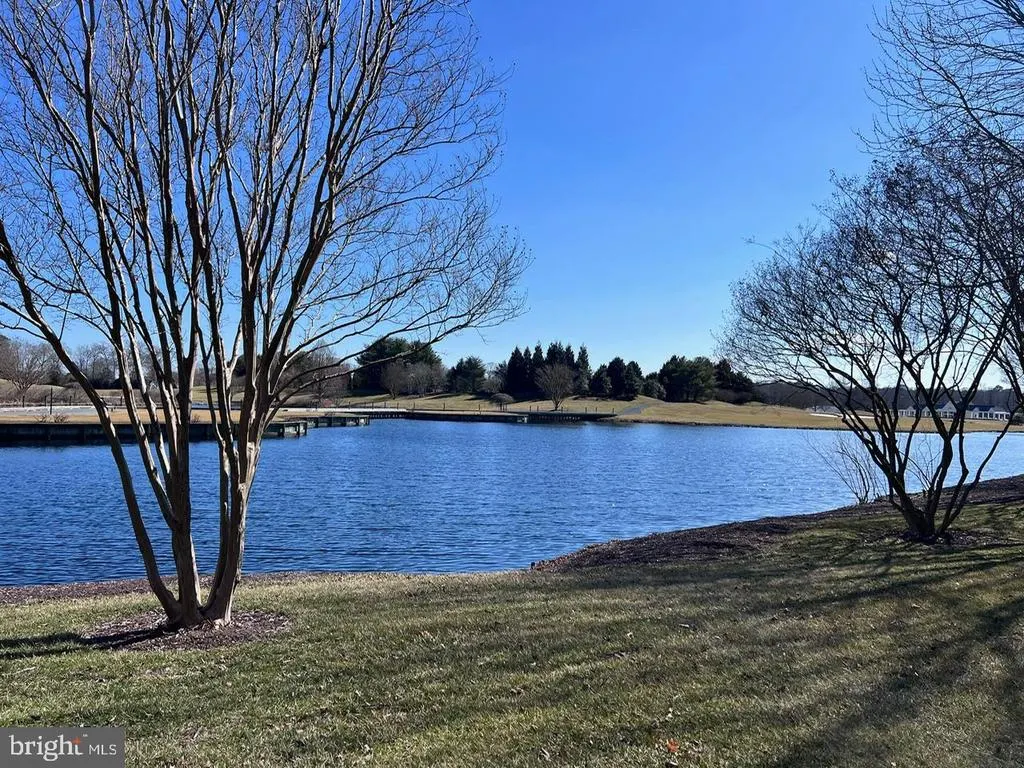
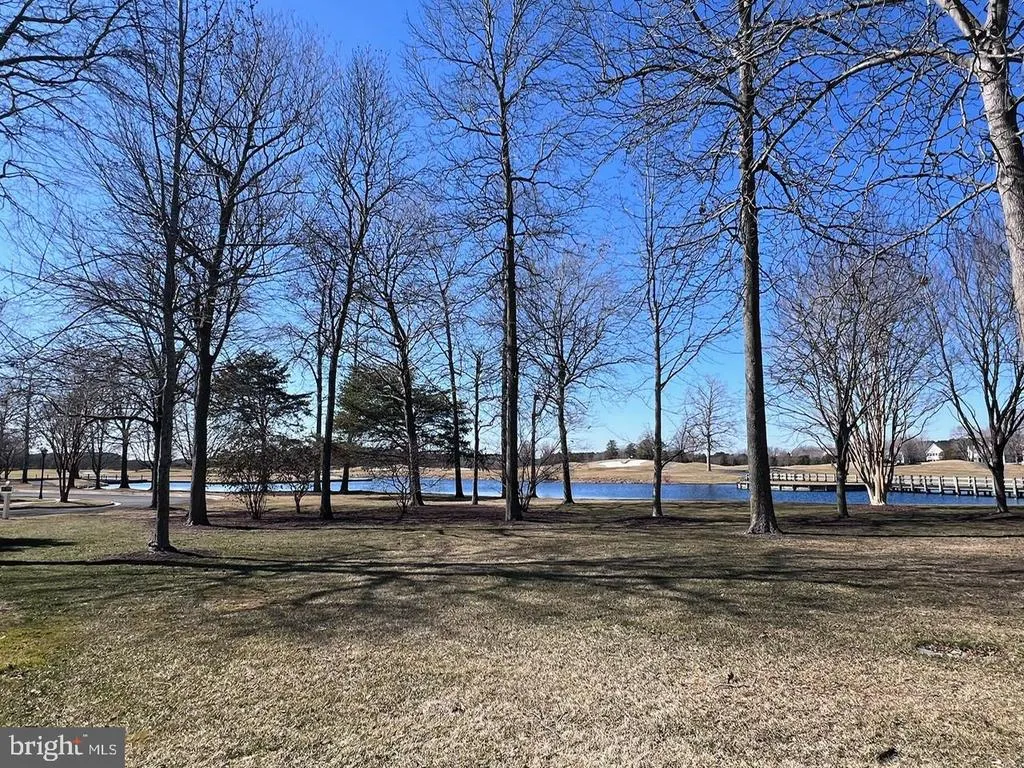
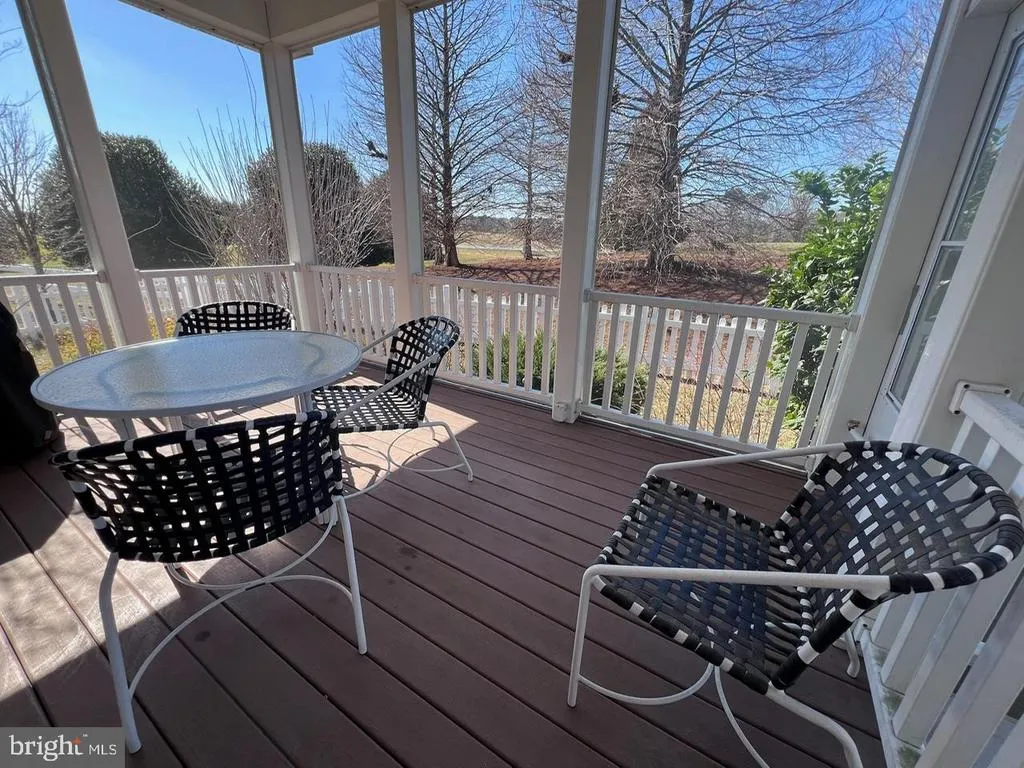
Views - Fixer Upper - Golf Course - Primary on Main - Adult 55+
Address
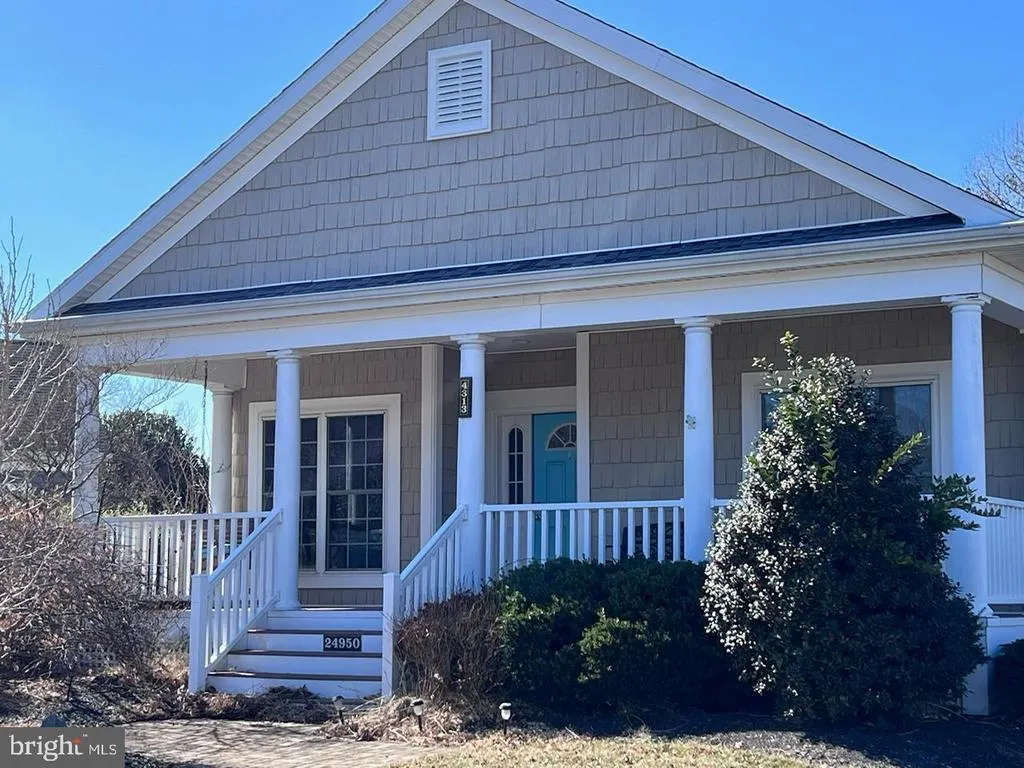
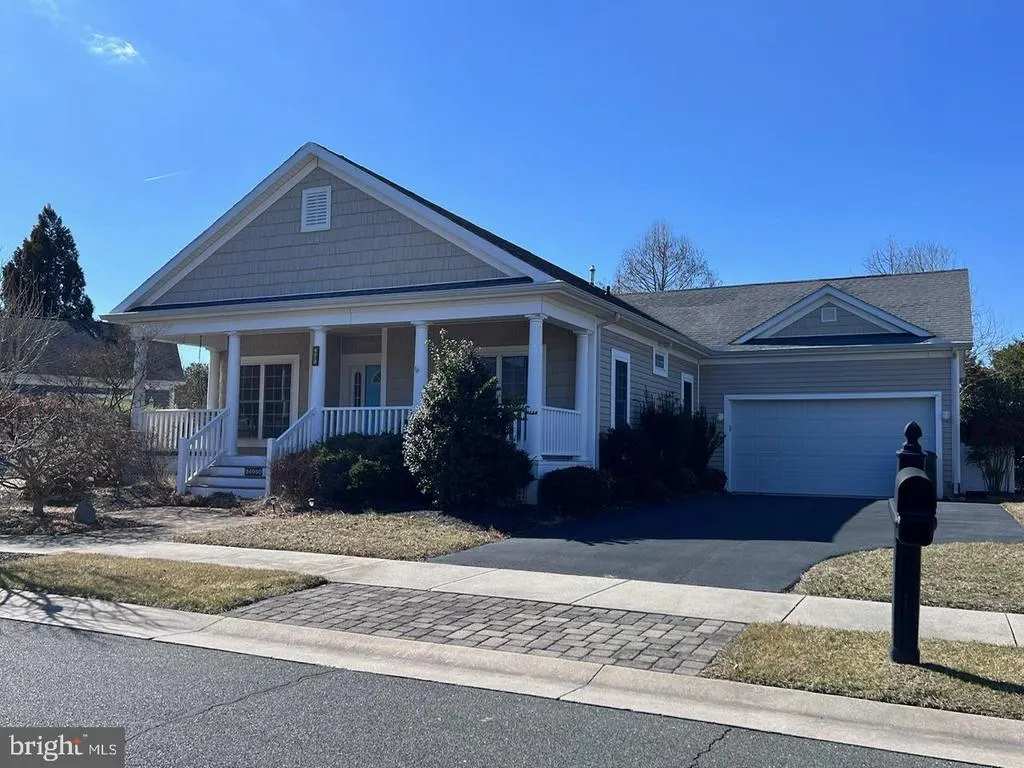
24950 Crooked Stick Way, Millsboro, DE
Price
$ 280,000
Property Attributes
- MLS#DESU2109522
- TypeSingle Family
- Listing Status ACTIVE
- CountySUSSEX
- CityMillsboro
- AreaIndian River Hundred
- NeighborhoodBaywood
- Zip19966
- StyleContemporary
- Year Built2006
- Taxes$ 725
- Price$ 280,000
- Bedrooms3
- Full Bathrooms2
- Half Bathrooms0
- Sqr Footage1842
Data Source:
Bright MLS
Property Description
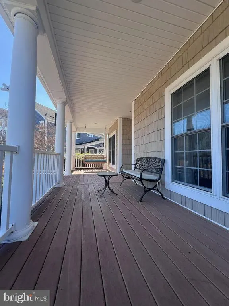
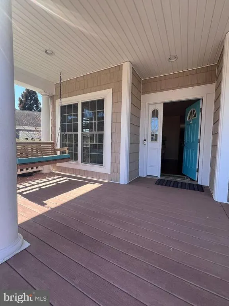
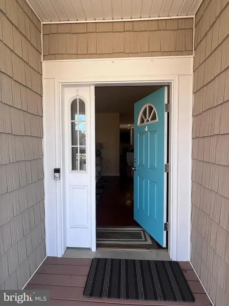
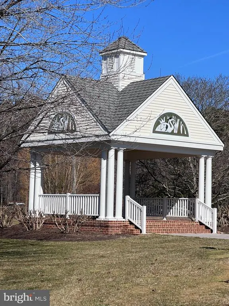
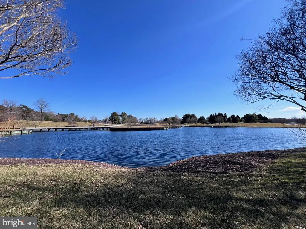
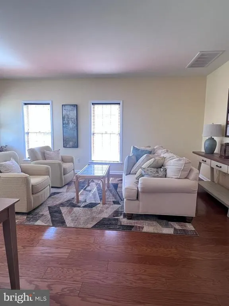
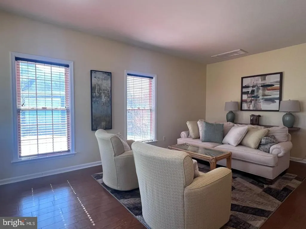
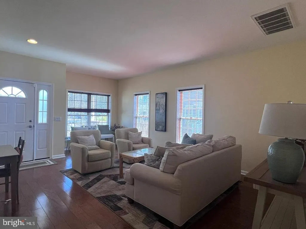
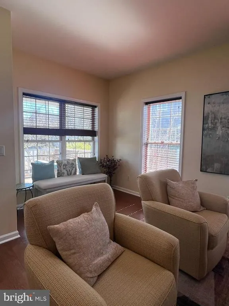
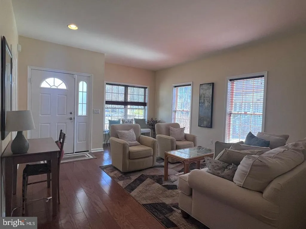
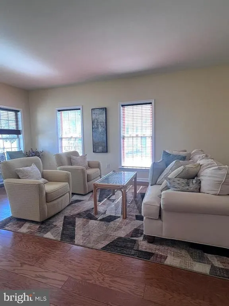
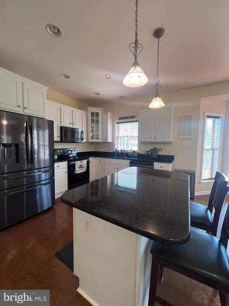
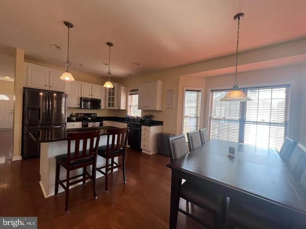
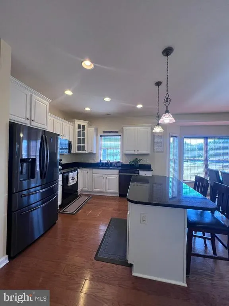
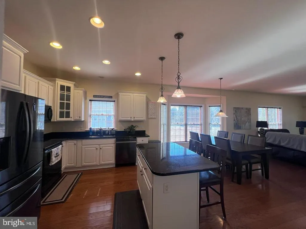
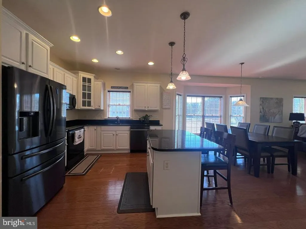
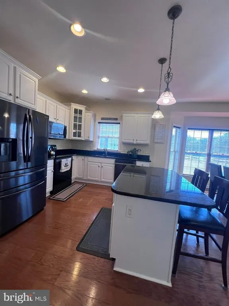
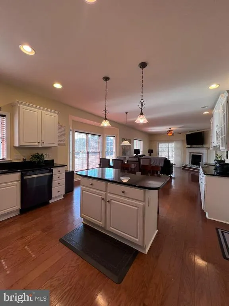
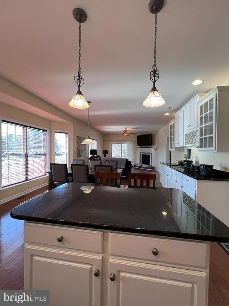
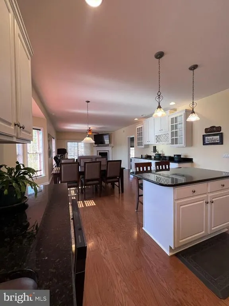
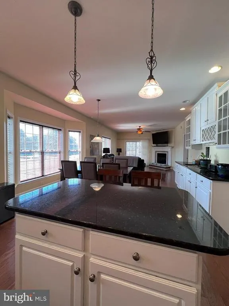
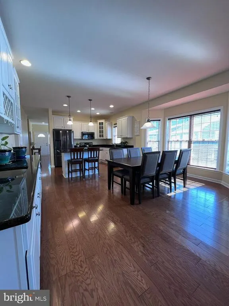
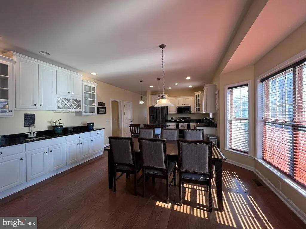
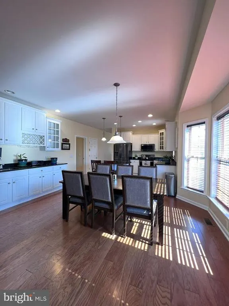
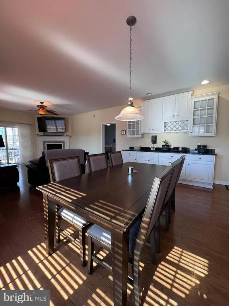
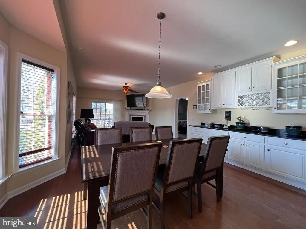
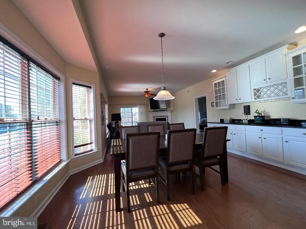
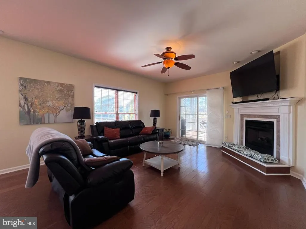
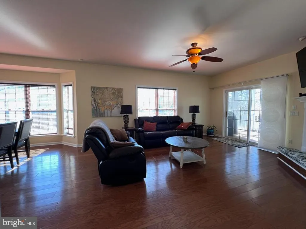
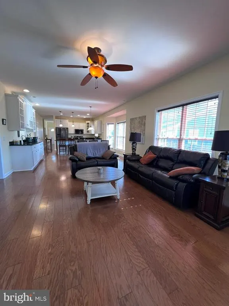
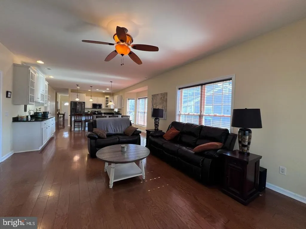
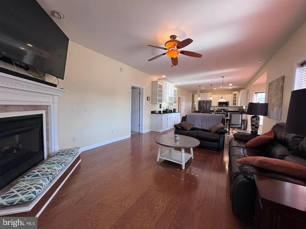
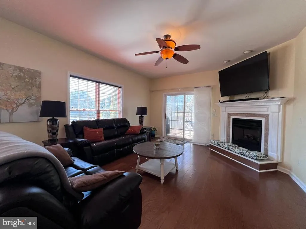
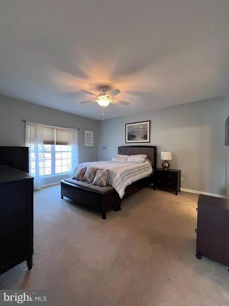
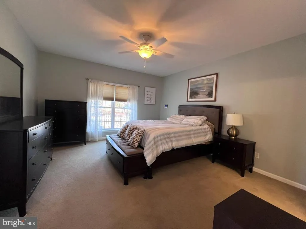
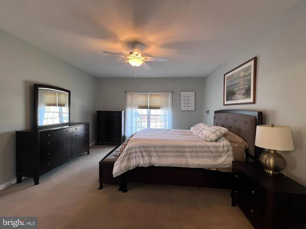
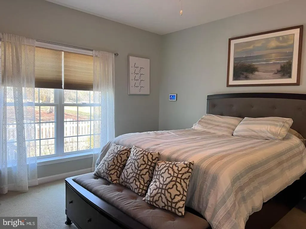
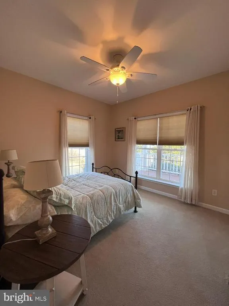
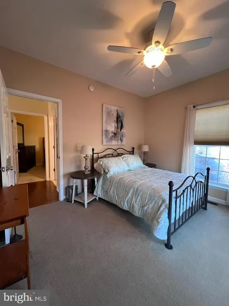
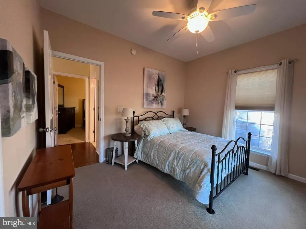
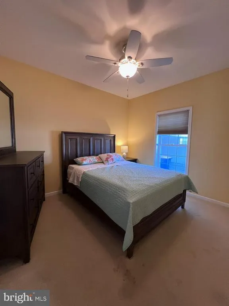
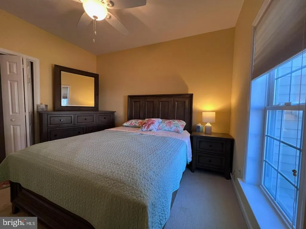
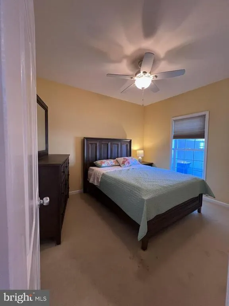
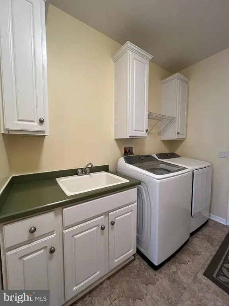
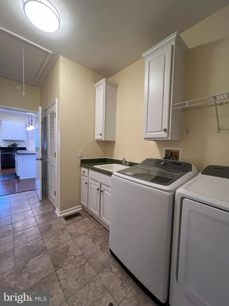
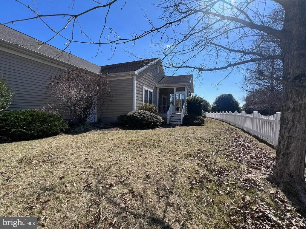
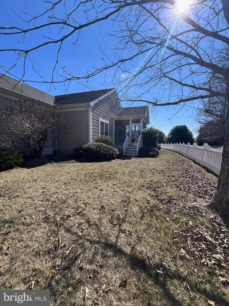
LOADING... Your Special Happy Place! Your lovely Augusta Model is knownand sought after for its "Split PRICED UNDER MARKET - Estate Sale, Needs TLC. Bring all offers! Power is off. Bedroom floor plan with 2 Comfortable Living Spaces. This thoughtful home presents itselfright in time for Spring & Summer FUN! This beautiful & amazing resort quality community, Baywood, is a classy place to call home, offering valuable amenities: resident pool, private beaches, marina's, discountedboat slips, tennis courts, discounted golf, clubhouse & dining, putting greens, private range, pup park, fitness center & the grounds & walking trails are impeccable. Baywood, a hidden gem in Delaware's Coastal Community. This is your opportunity to love your best life - great home, vibrantfun lifestyle - there is something for everyone here! Welcome Home!
| Price History | |
|---|---|
| 4/13/2026 | Listed $330,000 |
| 5/27/2026 | 7$310,000 |
| 6/9/2026 | 7$290,000 |
| 6/29/2026 | 4$280,000 |
General Features
| Living Area | 1842 |
|---|---|
| Sewer | Public Sewer |
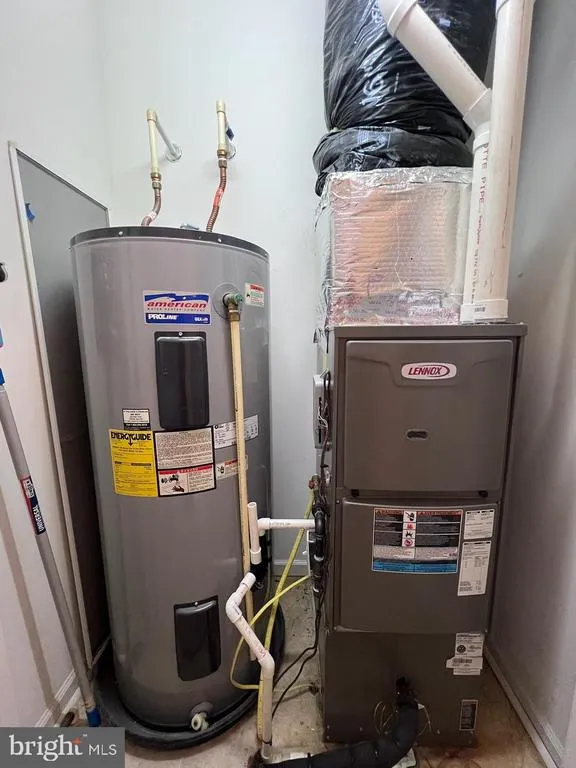
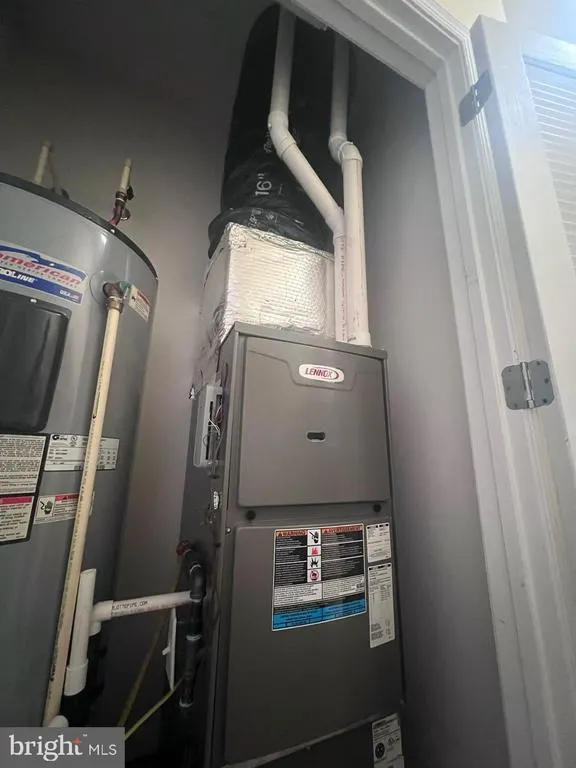
| Heating | Forced Air |
| Cooling | Central A/C |
| Possession | Settlement |
| Roof | Architectural Shingle |
| Appliances | Built-In Microwave,Dishwasher,Disposal,Dryer,Icemaker,Oven - Double,Oven/Range - Gas,Refrigerator,Stainless Steel Appliances,Washer,Water Heater |
| Zoning | RESIDENTIAL |
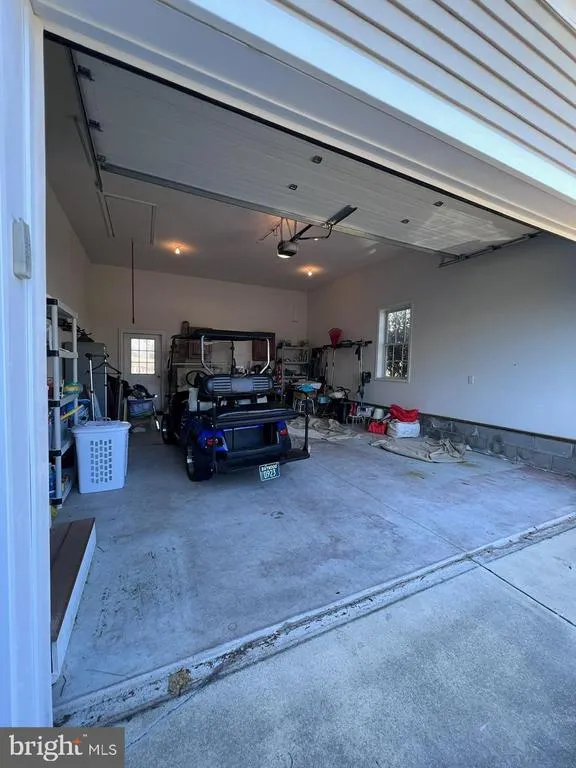
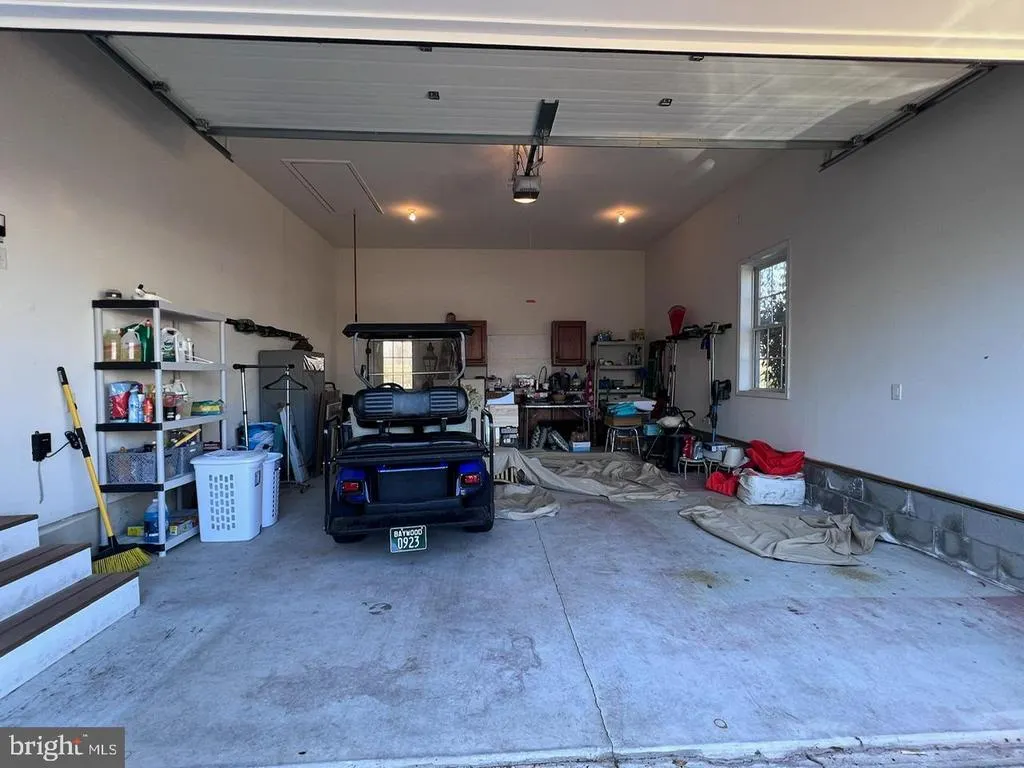
| Garage Spaces | 2.00 |
| Architectural Style | Contemporary |
| Security Features | Smoke Detector,Carbon Monoxide Detector(s) |
| Construction Materials | Frame,Aluminum Siding |
| School District | INDIAN RIVER |
| Year Built | 2006 |
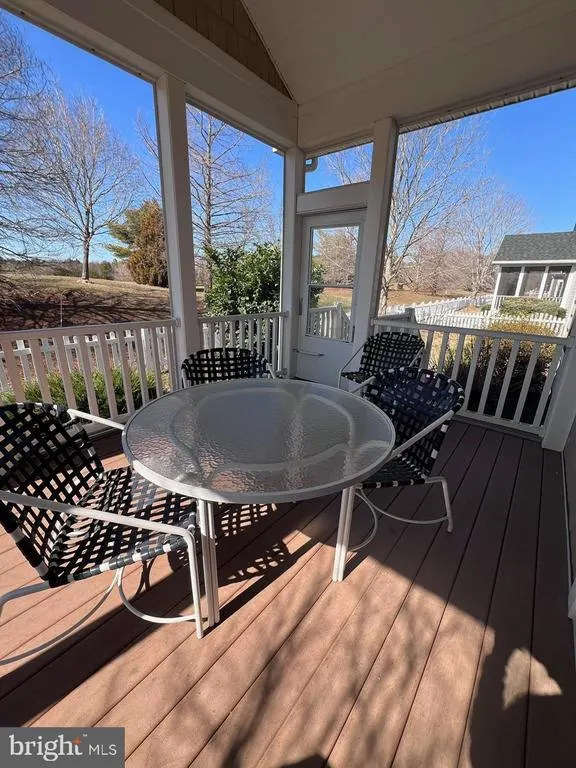
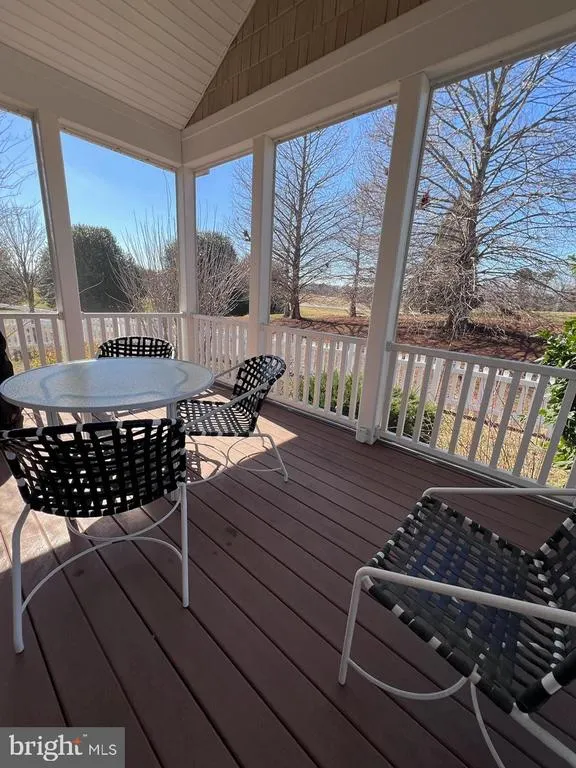
| View | Pond |
| Levels | 2 |
| Tax Year | 2025 |
| Ownership | Land Lease |
| Cool Fuel | Electric |
| Building Name | NONE AVAILABLE |
| Accessibility | 2+ Access Exits |
| County | SUSSEX |
| New Construction | No |
| Property Type | Residential |
| HOA | No |
| Subdivision Name | BAYWOOD |
| Garage Y/N | Yes |
| Water Access Y/N | No |
| Other Structures | Above Grade,Below Grade |
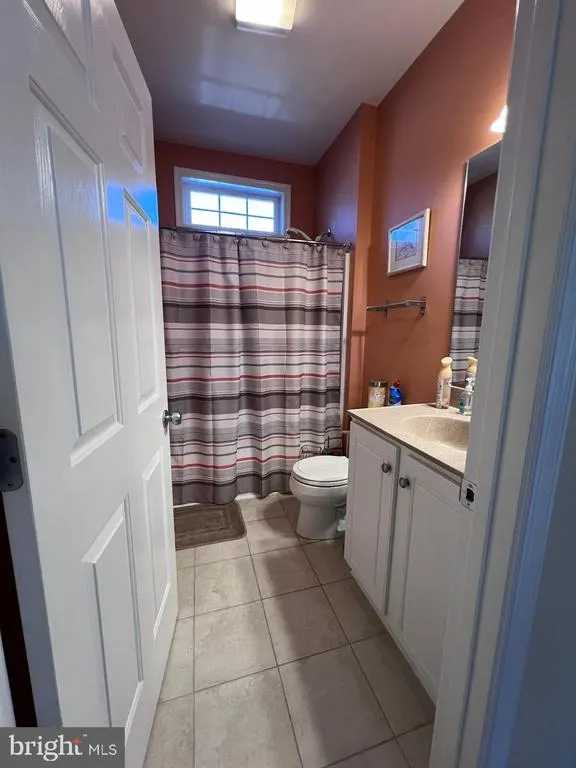
| Full Baths | 2 |
| Status | ACTIVE |
| Directions | GPS TO 24950 Crooked Stick Way 19966 |
| City | MILLSBORO |
| Land Lease Amount | 1179.00 |
| Senior Community Y/N | Yes |
| MLS Area | Indian River Hundred (31008) |
| Lot Size Units | Square Feet |
| Lot Size Square Feet | 0.00 |
| Tax Assessed Value | 31200.0 |
| Tax Annual Amount | 725.0 |
| Structure Type | Detached |
| Condo/Coop Association fee Y/N | No |
| Bathrooms Full Main Level | 2 |
| Bathrooms Count Main Level | 2.00 |
| Price Per Sq Ft Total AG | 152.01 |
| Acceptable Financing | Cash,Conventional |
| Community Pool Features | Filtered,In Ground,Fenced |
| Senior Community Age Req | 55 |
| Vacation Rental Y/N | No |
| Total SQFT | 1842 |
| Sussex DE Quadrants | Between Rt 1 & 113 |
| Standard Status | Active |
| Year Built Source | Assessor |
| Legal Subdivision | BAYWOOD |
| Land Lease Amount Frequency | Monthly |
Interior Features
| Interior Amenities | Carpet,Ceiling Fan(s),Attic,Attic/House Fan,Built-Ins,Crown Moldings,Dining Area,Entry Level Bedroom,Floor Plan - Open,Primary Bath(s),Recessed Lighting,Bathroom - Stall Shower,Upgraded Countertops,W |
|---|---|
| Heating Fuel | Electric,Propane - Leased |
| Flooring | Ceramic Tile,Hardwood,Carpet |
| Total Fireplaces | 1 |
| Fireplace Features | Gas/Propane,Mantel(s),Corner |
| Hot Water | Electric,Propane |
| Basement (Y/N) | No |
| Heating Y/N | Yes |
| Fireplace Y/N | Yes |
| Above Grade Finished Area | 1842 |
| Central Air Y/N | Yes |
| Total Bedrooms | 3 |
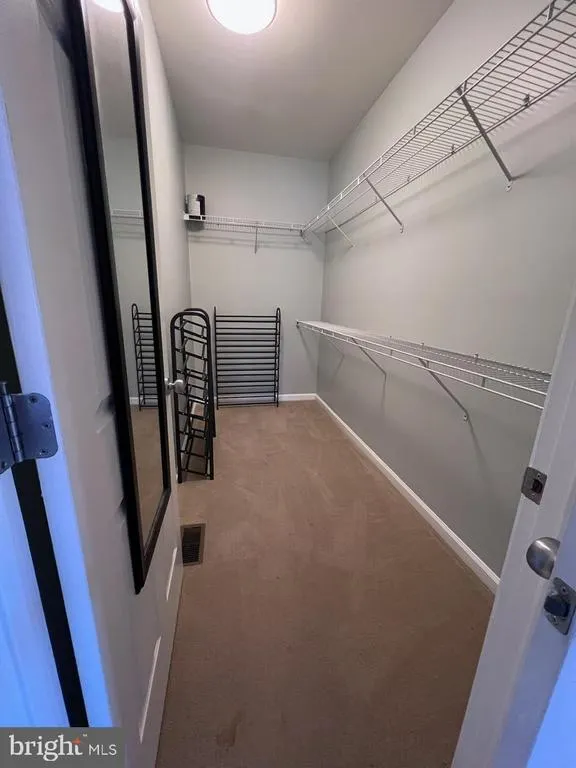
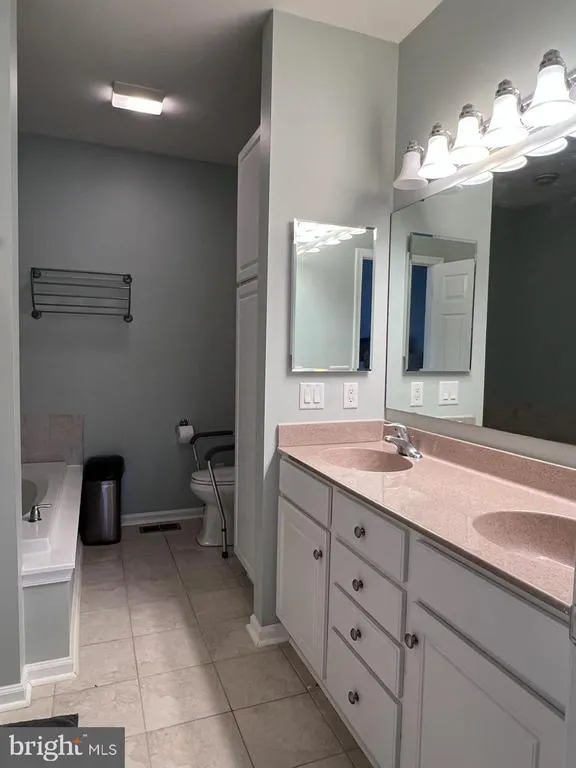
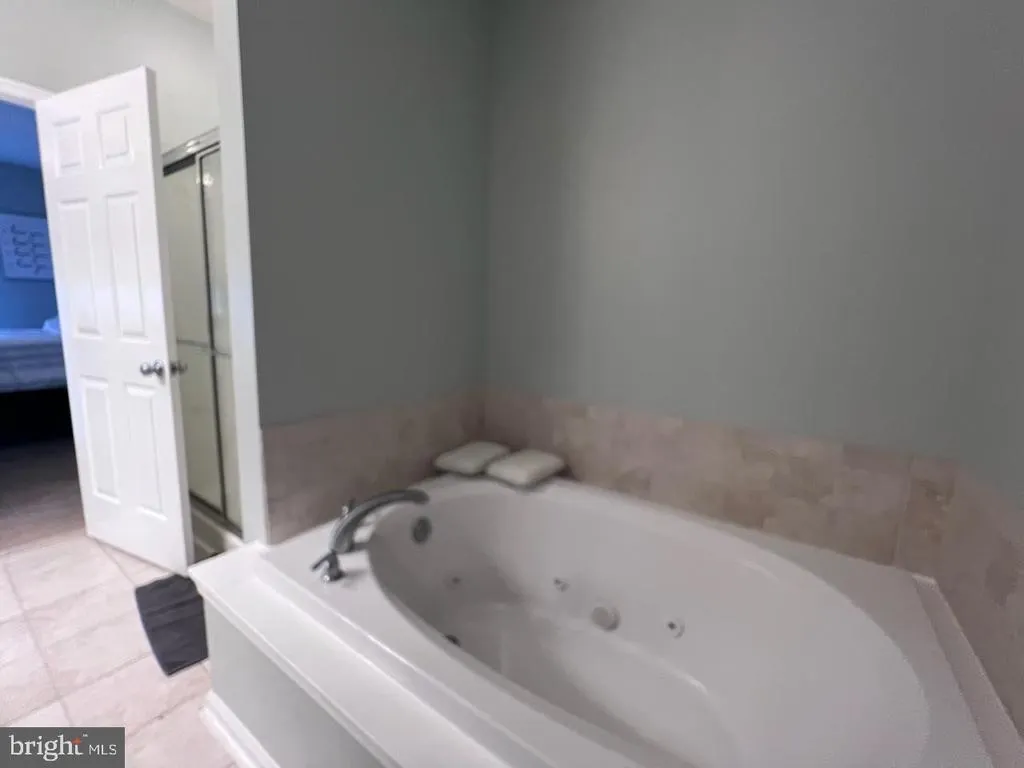
| Room Type | Dining Room,Primary Bedroom,Kitchen,Great Room,Laundry,Primary Bathroom,Half Bath |
| Main Level Bedrooms | 3 |
| Below Grade Finished Area Unit Type | Square Feet |
| LivingAreaSource | Assessor |
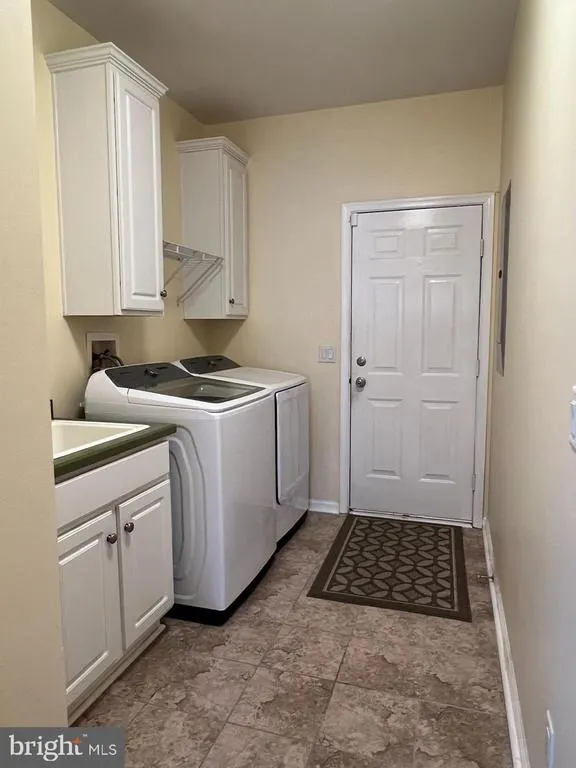
| Laundry Type | Main Floor |
| Below Grade Unfin Area Units | Square Feet |
| Below Grade Unfin SQFT Source | Assessor |
| Below Grade Finished Area Source | Assessor |
| Above Grade Finished Area Source | Assessor |
| Above Grade Finished Area Unit Type | Square Feet |
| Total Baths | 2 |
Exterior Features
| Exterior Amenities | Flood Lights,Sidewalks |
|---|---|
| Pool | Yes - Community |
| Fencing | Decorative,Rear |
| Water Source | Public |
| Total Parking Spaces | 2 |
| Garage Features | Additional Storage Area,Garage Door Opener,Garage - Front Entry |
| Type of Parking | Attached Garage,Driveway |
| Land Use Code | 1 7 |
| Foundation Details | Concrete Perimeter,Crawl Space |
| Water View Y/N | Yes |
| Lot Dimensions | 0.00 x 0.00 |
| Lot Size Acres | 0.00 |
| Lot Size Source | Estimated |
| Waterfront Y/N | No |
| Navigable Water Y/N | No |
| Water Oriented Y/N | No |
| # of Attached Garage Spaces | 2 |
| LotDimensionsSource | Assessor |
Room Details
| Room | Dimensions | Level | Flooring | Details |
|---|---|---|---|---|
| Dining Room | Main | |||
| Great Room | Main | |||
| Half Bath | Main | |||
| Kitchen | Main | |||
| Laundry | Main | |||
| Primary Bathroom | Main | |||
| Primary Bedroom | Main |
Amenities
- Foreclosure
- Views
- Short Sale
- New Construction
- Adult 55+
- Lease To Own
- No HOA Fees
- Furnished
- Primary On Main
- Air Conditioning
- Seller Finance
- Green
- Fixer Upper
- Horse
- Golf
- Fireplace
- Deck
- Garage
- Basement
- Pool
Property vs Single Family Average in 19966
Price
Taxes
Year Built
 All information is believed to be accurate but is not guaranteed. Protected by Copyright© 2026 and is owned either by the Monmouth County Association of REALTORS; or by the developers of the software, Kunversion, LLC. All rights reserved. Each office independently owned and operated.
The New Jersey Real Estate Commission requires every licensed broker or salesperson with whom you list your property to give you a copy of this notice. The purpose is to help you comply with the New Jersey Law
All information is believed to be accurate but is not guaranteed. Protected by Copyright© 2026 and is owned either by the Monmouth County Association of REALTORS; or by the developers of the software, Kunversion, LLC. All rights reserved. Each office independently owned and operated.
The New Jersey Real Estate Commission requires every licensed broker or salesperson with whom you list your property to give you a copy of this notice. The purpose is to help you comply with the New Jersey Law
 © BRIGHT, All Rights Reserved
